
Our Net Zero Plus Process
Healthy Homes. Happy Lives.
30+ years manufacturing • 900+ buildings delivered • 8+ NatHERS stars
our process
A SMARTER, FASTER, MORE CERTAIN WAY TO BUILD
From first conversation to watertight lock-up in days — our vertically integrated process removes the risk, delay and guesswork of traditional construction.
Most of your home is built before it ever reaches your site. In a controlled European factory, our walls, roof and floor panels are manufactured to precise engineering — windows, insulation, airtightness membranes and electrical conduits already installed. By the time the panels arrive, the hard work is done: your builder assembles a high-performance, weather-tight shell in a matter of days, not months. Here is how a Net Zero Plus project comes together, step by step.
THE TIMELINE AT A GLANCE
Feature these two numbers prominently:
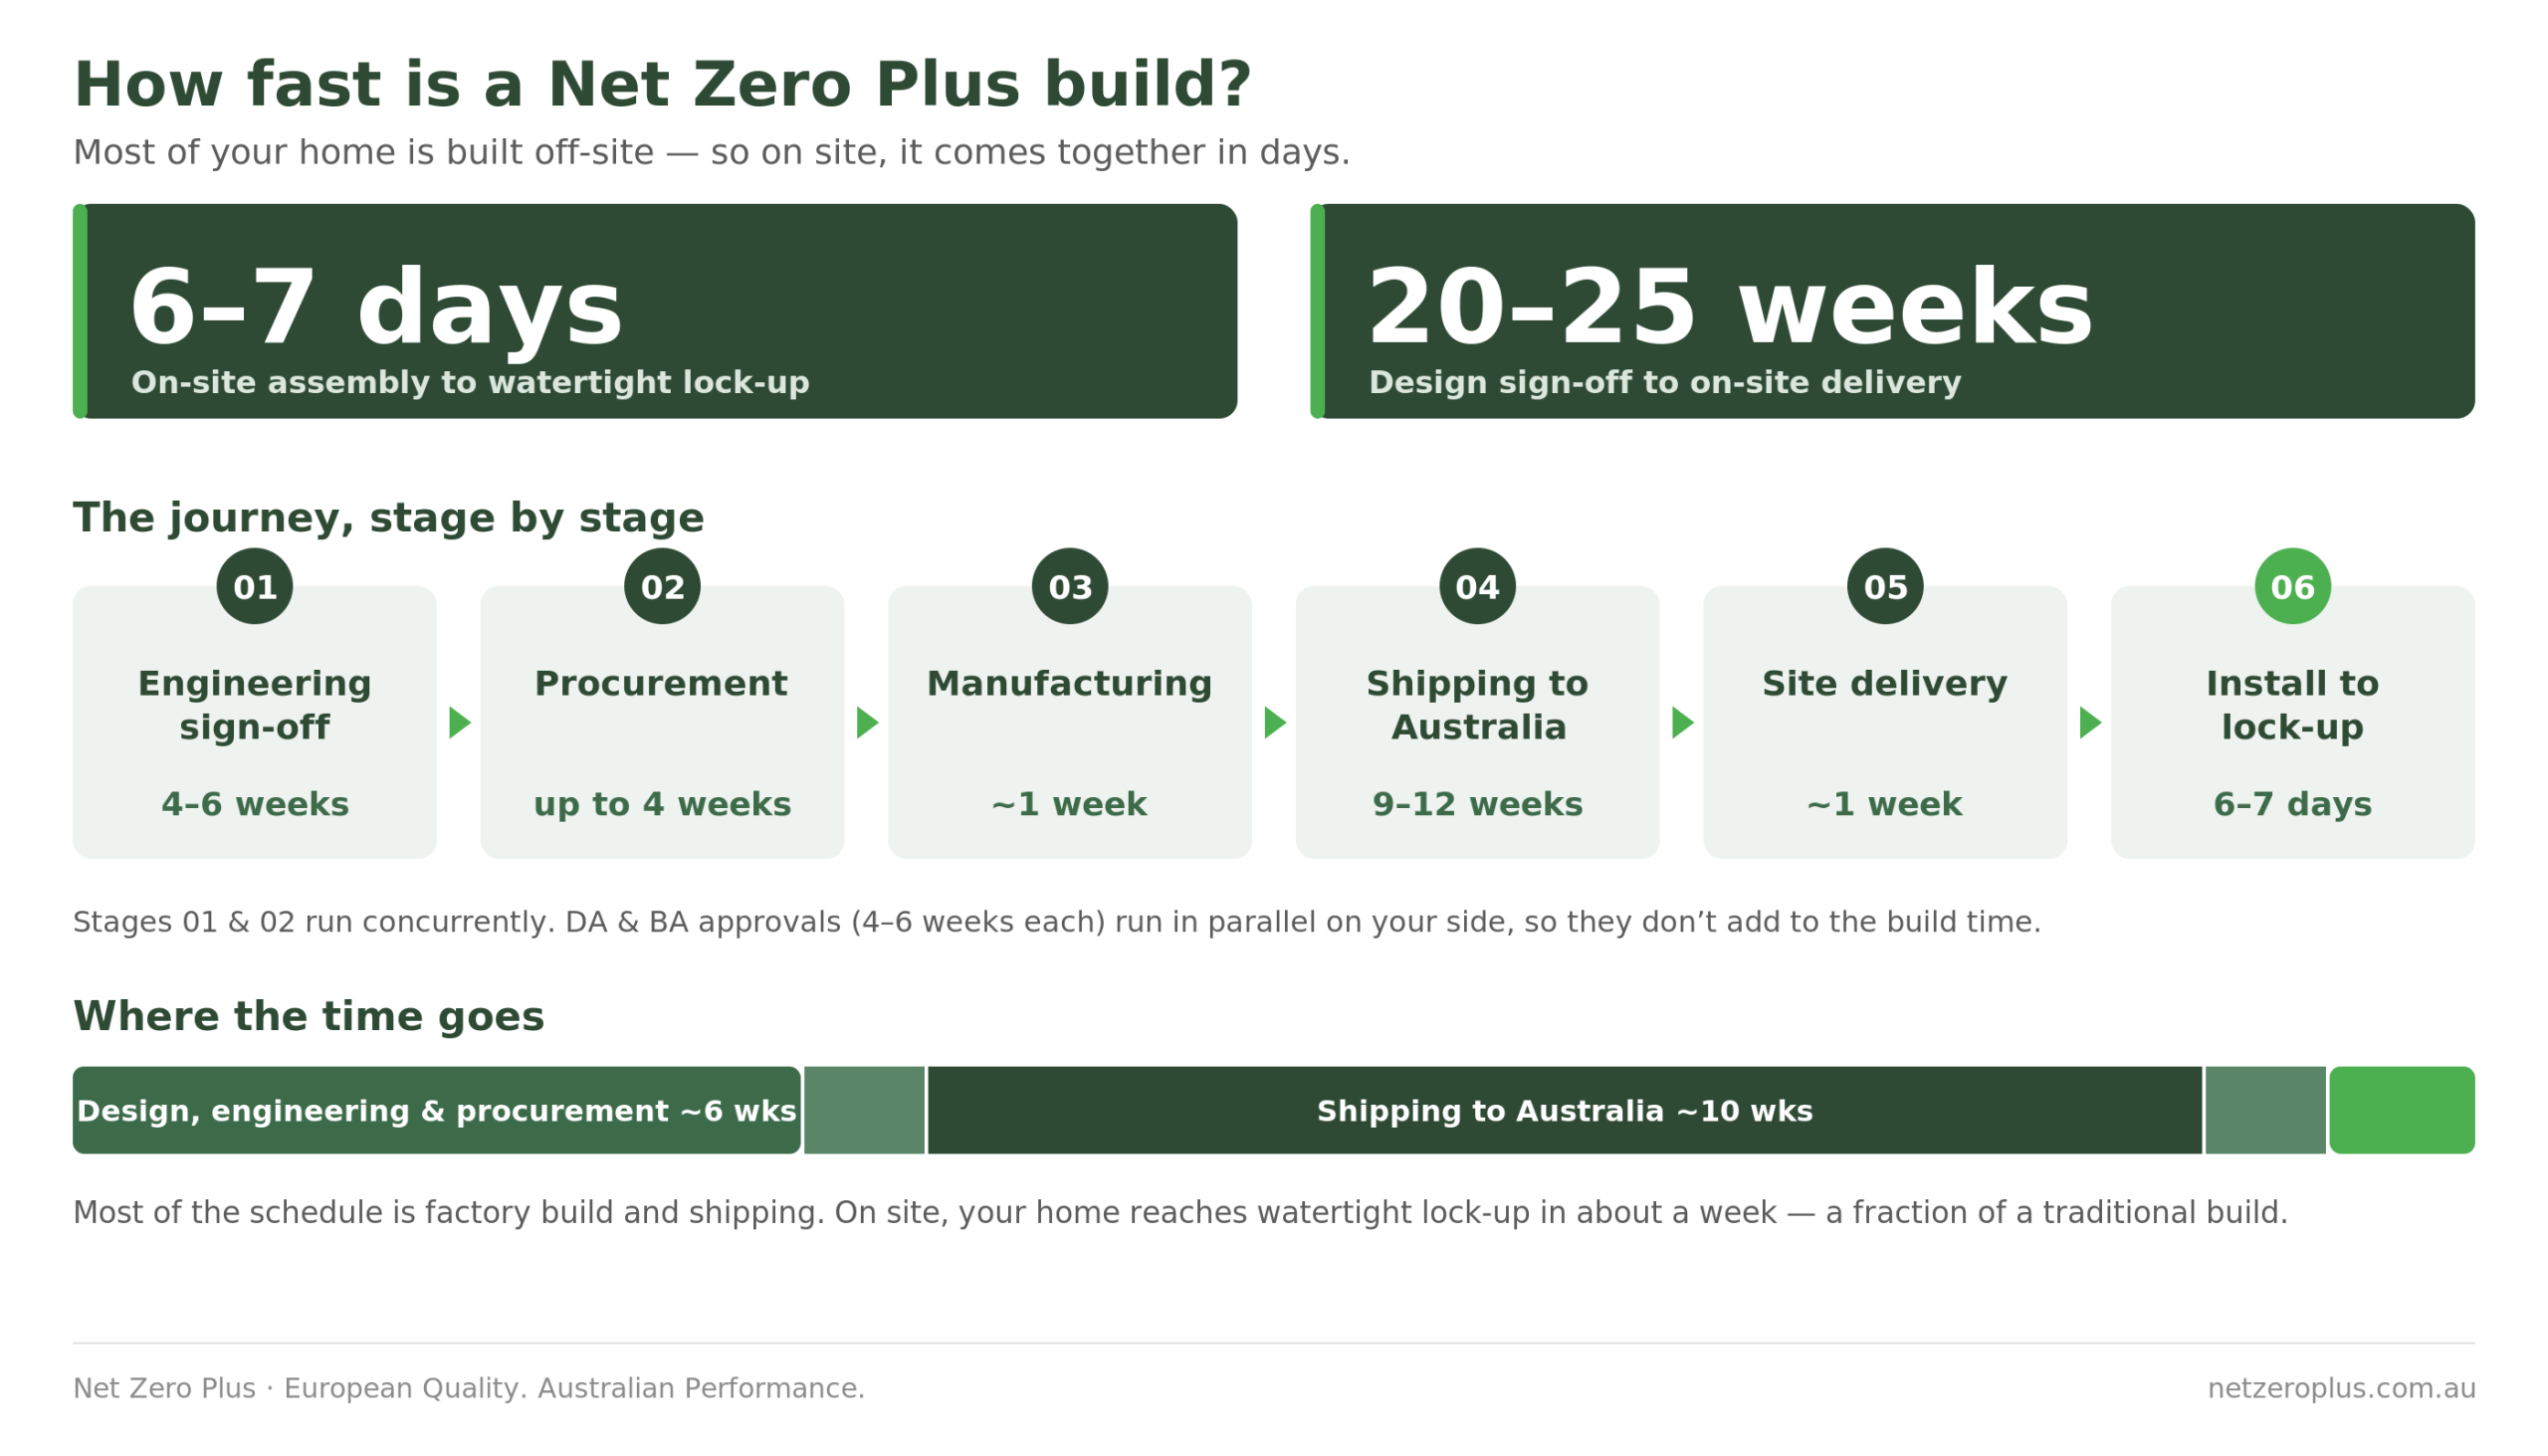
- ~6–7 working days — on-site assembly to watertight lock-up for a standard project.
- ~20–25 weeks — total, from design sign-off to on-site delivery.
YOUR PROJECT, STEP BY STEP
01 Consultation & Feasibility
We start by understanding your vision, your site and your goals. We confirm the system suits your block, discuss design possibilities and budget, and map out the path ahead. Already have a design, or a builder, designer or engineer on board? We work alongside them from day one.
02 Design & Adaptation
We adapt your design — or one of our pre-designed Net Zero Habitat homes — to the Net Zero Plus panelised system, using Design for Manufacture and Assembly (DfMA). Mechanical, electrical and plumbing are considered up front, and energy efficiency is modelled throughout, so performance is designed in rather than hoped for.
03 Engineering Sign-off 4–6 weeks
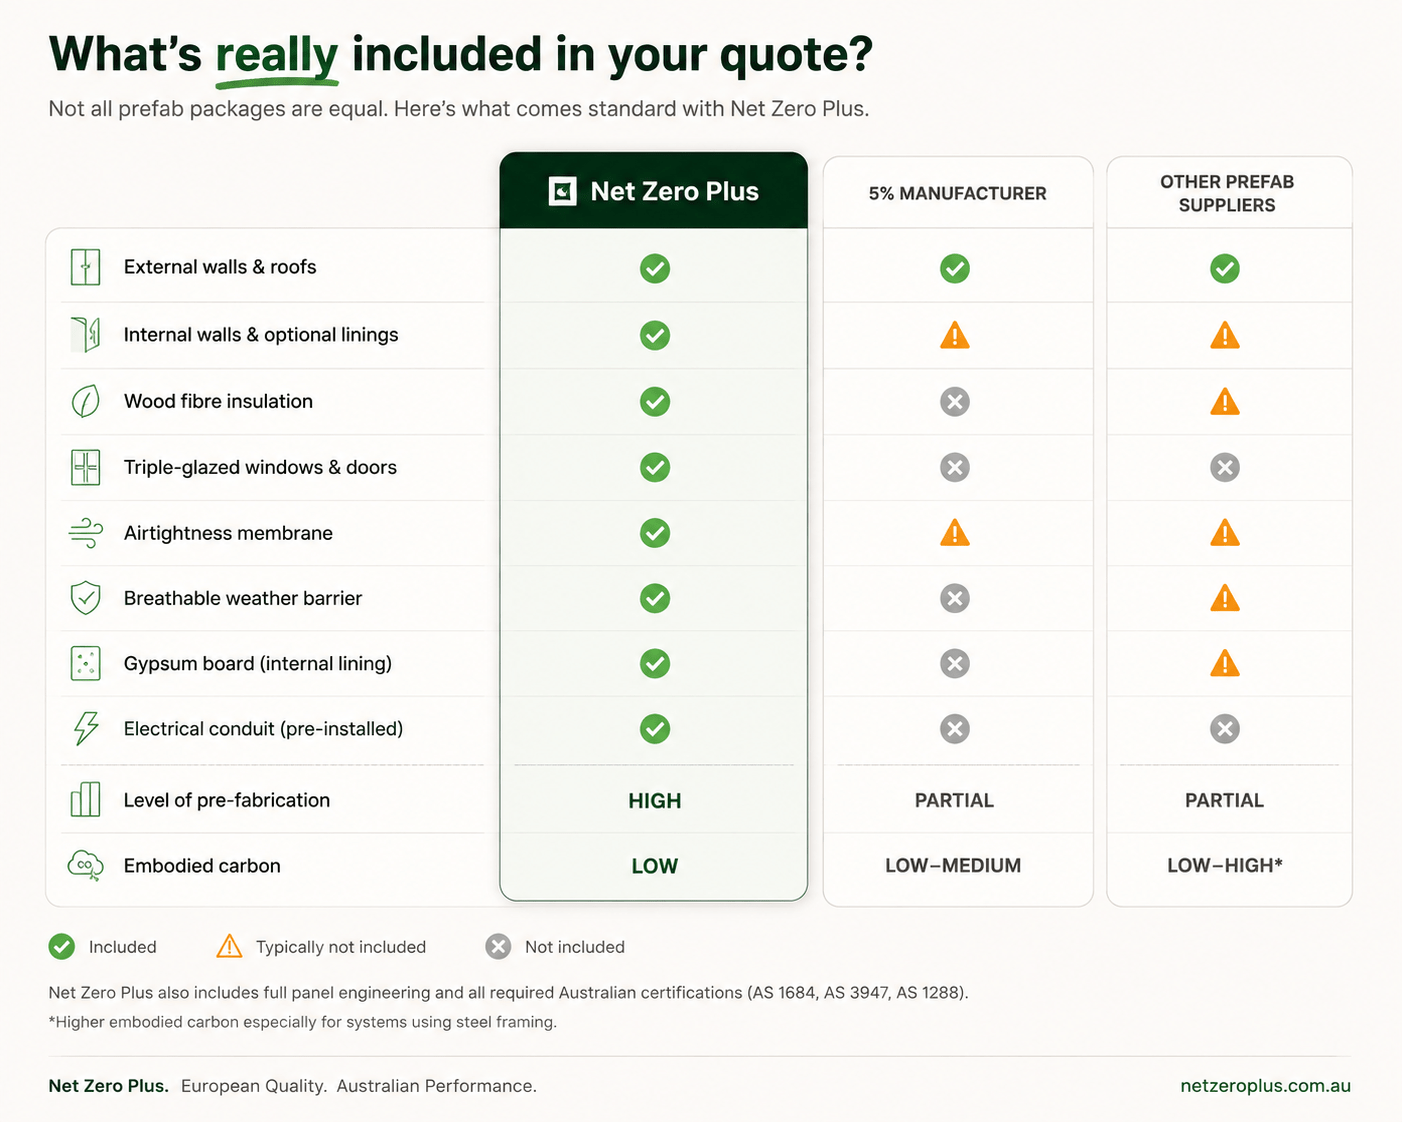
Your design is engineered and signed off to Australian framing code (AS 1684). This runs concurrently with design finalisation, so it does not add to your overall timeline. You receive full panel engineering and all required certifications.
04 Procurement up to 4 weeks
We procure your triple-glazed European windows and all materials. Depending on the payment structure, procurement can run alongside engineering — another way the process is compressed without cutting corners.
05 Precision Manufacturing ~1 week
Your panels are manufactured in a controlled European factory using cutting-edge technology and over 30 years of proven experience. Walls, roof and floor panels are built to exact tolerances — with windows, insulation, airtightness membranes, weather barriers and electrical conduits pre-installed. No weather delays, exceptional quality control.
06 Shipping & Delivery ~9–12 weeks + ~1 week
Your completed system is shipped to Australia (around 10 weeks is typical) and, once cleared through customs, delivered to your site one container at a time so it can be installed as it arrives. Full schematics and engineering documentation are provided before delivery.
07 Installation to Lock-up ~6–7 working days
On site, the panels are assembled to watertight lock-up in roughly 6–7 working days for a standard project. Installation is optional — your own builder or an experienced owner-builder can install the system, or we can quote experienced installers. Either way we provide a comprehensive installation guide, on-site training and ongoing support, so the team can build with confidence even on their first Net Zero Plus project.
08 Finishing & Handover
With the shell weather-tight, your builder completes external cladding, doors, flooring and internal fit-out to finish the home. Because so much is resolved in the factory, this final stage is faster, cleaner and lower-risk than traditional construction.
WATERTIGHT IN A WEEK — HERE’S HOW
A crane is required from Day 1 (size is project- and site-specific). Your site must be prepared and ready, with space for a 40-foot open-top container and an adjacent crane. Traffic management may be required depending on access.
Day | What happens |
Day 0 | Set out for base plate layout using the IFC file. |
Day 1 | Container 1 arrives — place and install base plates. |
Day 2 | Install walls from container 1. Container 1 is collected that evening; container 2 is delivered. |
Day 3 | Install panels and doors from container 2. Container 2 is collected; container 3 is delivered. |
Days 4–7 | Continue until all panels are installed — around 6–7 working days total for a standard project. |
WHAT WE SUPPLY, AND WHAT YOUR BUILDER HANDLES
Included in your Net Zero Plus system | Completed on site (you / your builder) |
• Fully insulated external & internal wall panels (plastered inside, electrical conduits pre-installed) • Insulated roof panels; optional insulated floor panels • Triple-glazed European windows (factory-installed where possible) • Airtightness membrane & breathable weather barrier, pre-installed • Healthy wood-fibre insulation • Bindings, lintels, steel pieces, fixings and tapes • Full panel engineering & Australian certifications (AS 1684, AS 2047, AS 1288) | • Site works, preparation and foundations (slab or screw piles) • External battening, cladding and finish • External doors and sliders • Flooring, and fireproofing / termite protection if required • Gutters, downpipes and the like • Internal finishes, fixtures, fittings and appliances • Unloading and assembly (unless installation is quoted with us) |
| Stage | Milestone | % |
Stage 1 | On signing of agreement | 10% |
Stage 2 | As manufacturing commences | 35% |
Stage 3 | On completion of manufacturing | 35% |
Stage 4 | On arrival at port | 15% |
Stage 5 | On completion of build | 5% |
SIMPLE, STAGED PAYMENTS
Payments are made in clear stages through the project — so you only pay as your home progresses (panelised home and windows together).
Note: payment terms are strictly 7 days; each stage of work begins once the relevant payment is received. Discounts for prepayment of shipping are passed directly to you.
WHY OUR PROCESS REDUCES RISK
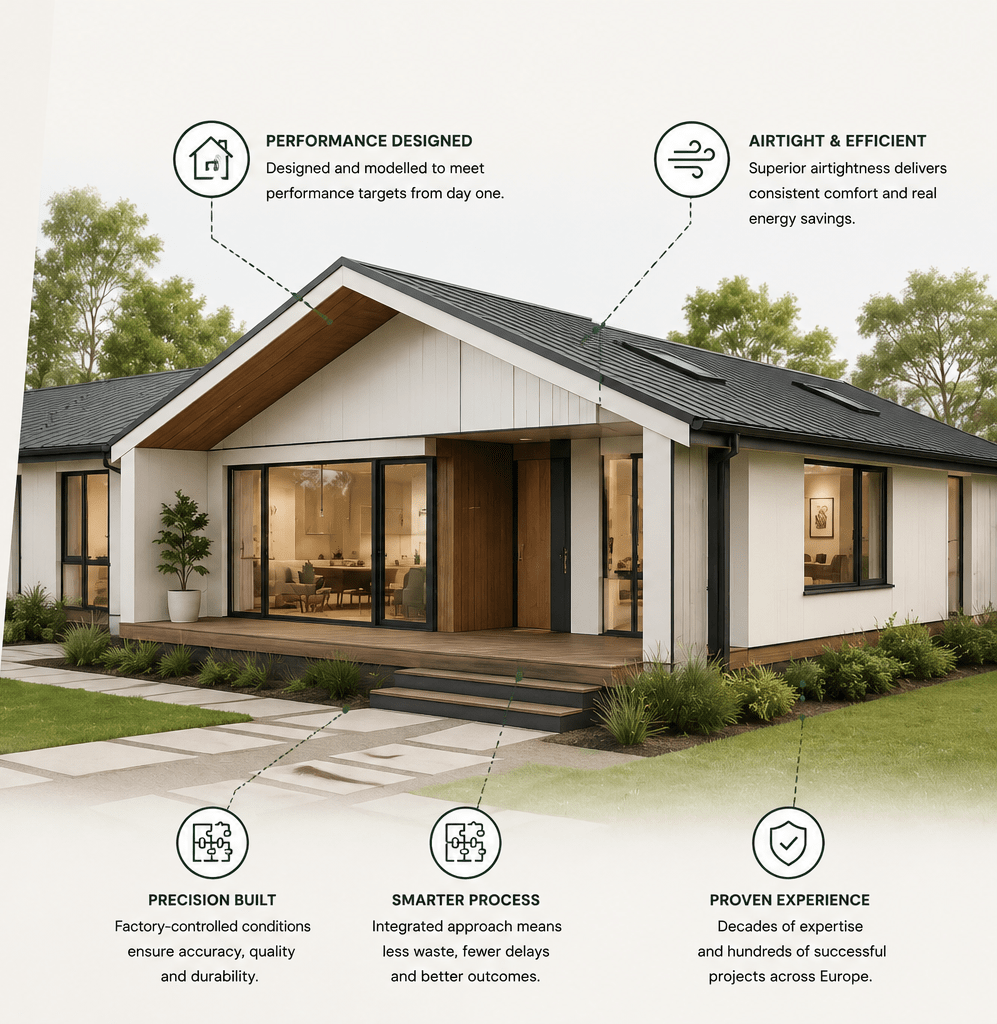
Traditional construction leaves performance to chance — research from Curtin University found Australian homes performing 20–80% below their as-designed rating. Our vertically integrated process closes that gap:
- Performance designed, not assumed. Energy modelling and DfMA mean your home is engineered to meet its target before manufacturing begins.
- Verified airtightness. Net Zero Plus systems perform at 1 air change per hour or lower when built to specification — where many new homes test far higher, quietly losing half their rating.
- Factory precision. Built indoors to exact tolerances, with no weather delays and rigorous quality control at every step.
- One resolved system. Design, engineering, energy modelling and prefabrication handled together — fewer trades, less waste, fewer surprises on site.
- Backed by experience. Over 30 years of European manufacturing, 900+ buildings delivered, with full training and support for your installation team.

Ready to start your build?
Source: Net Zero Plus Prefab System Overview (procurement stages, installation schedule, overall timelines, payment structure, inclusions and certifications). Prepared 20 July 2026.