
A NETZERO BLOG POST

Can Prefabrication Fix the Housing Crisis?

Can Prefabrication Fix the Housing Crisis?

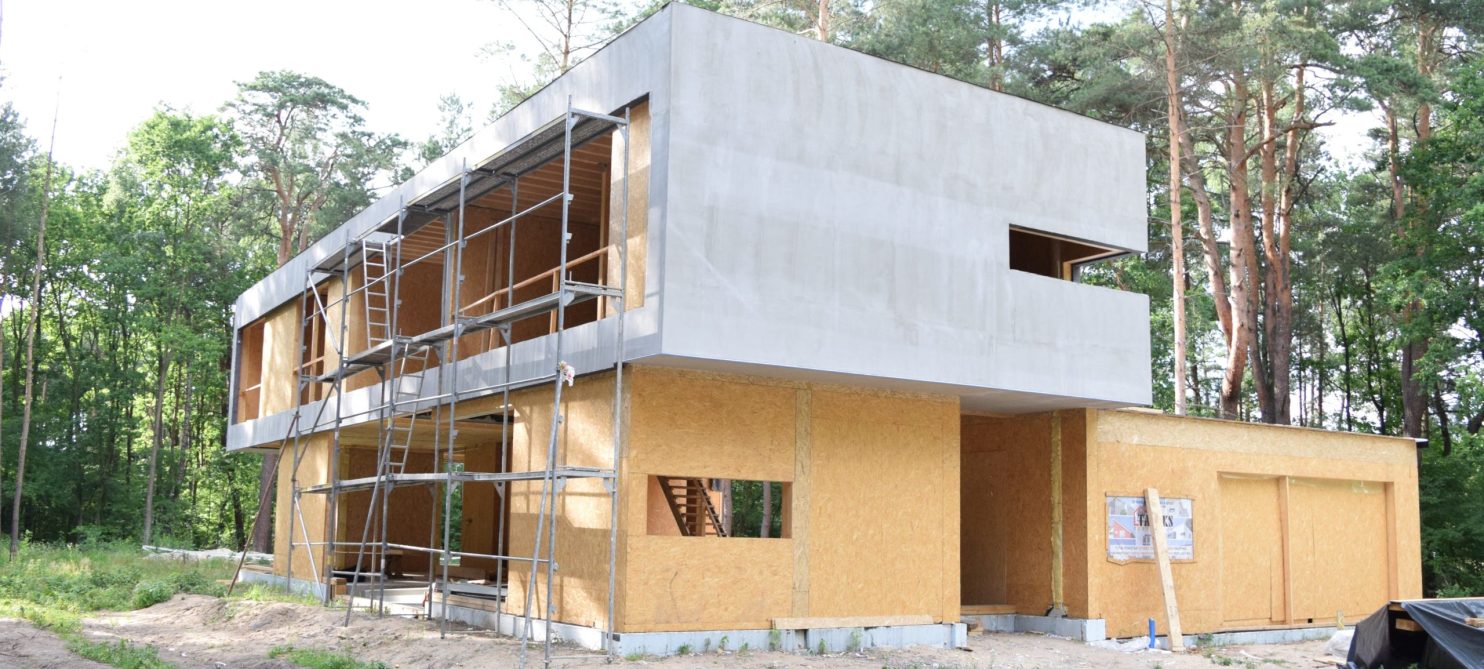
Tadeks Photo (25)

Passive House is having a real moment in Australia. The ACT now recognises it as an official compliance pathway. Major developers are starting to use it as a selling point. Builders are getting calls from clients who have read about it and want to know what it would take to deliver.

The problem is that “building to Passive House principles” and “delivering a building that performs at Passive House standard” are two very different things. The first is a design intent. The second is a measured outcome — verified with a blower door test at the end of the build.

This gap is where most Australian Passive House attempts get into trouble. And it is exactly where panelised prefab construction has a structural advantage.

The gap between Passive House principles and Passive House performance

Most people now know the five Passive House principles: continuous insulation, high-performance windows, airtight construction, thermal-bridge-free detailing, and mechanical ventilation with heat recovery. They are not secret and they are not new.

What is harder is making all five of them survive the journey from drawing to finished building. On a typical site build, every penetration, every junction, every connection between trades is an opportunity for a small failure. A skirting nailed through an airtight membrane. A bracket bolted through continuous insulation. A window installed slightly out of plane. Each one is small. Stacked together, they are why so many “Passive House inspired” homes end up failing their blower door test.

The Passive House standard sets a maximum air change rate of 0.6 air changes per hour at 50 pascals. To put that in context, a typical new Australian home tests at 10 to 15 air changes per hour. That is more than fifteen times the leakage. Hitting 0.6 on a site that was not engineered for it is genuinely difficult, no matter how good the trades are.

What Passive House actually demands of a building

When you peel back the marketing, Passive House is really three things at once:

A performance target: heating and cooling demand under 15 kWh per square metre per year, airtightness under 0.6 ACH50, and a defined comfort range (typically 20-25°C year-round with no draught and no mould risk).

A modelling discipline: every project is modelled in the Passive House Planning Package (PHPP) before construction starts, so the designer can see the predicted performance under real climate data for the actual site.

A verification process: blower door tests at the right points in the build, commissioning of the heat recovery ventilation system, and a documentation trail that proves the building meets what the model said it would.

None of those three demands changes whether you build on site or in a factory. What changes is how easy each one is to actually achieve.

Why airtightness is so hard to achieve on a site

The single biggest reason on-site Passive House builds fail the blower door test is that airtight membranes get punctured during construction. A truck reverses against a wall. A plumber drills through a stud. A sparky lifts a sheet to run cabling. Every trade is well-intentioned and competent. But the membrane is exposed to a building site for months, and a building site is hostile to anything thin and continuous.

In a factory, the same membrane is installed once, inspected, sealed, and protected by the wall layers that follow. By the time the panel leaves the factory, the airtight layer is buried inside the assembly and cannot be damaged by site trades. When the panels are joined on site, only the joints need to be sealed — and those joints are designed for the purpose, with pre-applied tapes and gaskets specified to match the panel system.

A Net Zero Plus wall, built using our European manufacturing partners’ system, achieves airtightness as a design feature, not as a site outcome that everyone hopes for.

Thermal bridges are designed out, not in

A thermal bridge is any path that lets heat take a shortcut around your insulation — a steel lintel that connects inside to outside, a slab edge that runs through the wall, a balcony that cantilevers out of the building. Thermal bridges are a Passive House killer because they create cold spots, drive condensation, and degrade the modelled performance you designed for.

On a conventional site, thermal bridges accumulate because the trades who are connecting the building elements are usually different to the designer who modelled the heat flow. The structural engineer needs a bracket. The bricklayer needs a tie. The roofer needs a fixing. None of them is thinking about a PHPP model.

In a panelised prefab build, the structural and thermal details are resolved before any panel is cut. The brackets are designed in. The ties are designed in. The connections between panels are designed in, with the thermal bridge calculation already done. When the panels arrive on site, the builder is no longer being asked to make a thousand small thermal decisions on the fly — they are following a pre-engineered detail.

This is one of the under-appreciated reasons our manufacturing partners’ factory-built systems have been used across thirteen European countries for thirty years. The detailing is reusable. Once a junction is solved, it stays solved.

Triple-glazed windows arrive in the panel, not weeks later

Windows are the second most common source of Passive House failures. The window itself is usually fine — a good triple-glazed European window will outperform almost anything made in Australia, with U-values of 0.8-1.2 against a typical Australian window’s 3 or worse. But windows fail in the installation, not in the manufacture.

The classic site sequence looks like this: framers go up, windows are ordered late, the wrong size arrives, the opening is adjusted, the installer packs the gap with foam, the rendering trade arrives weeks later, and the airtight seal between window and wall is left to whichever combination of materials happened to be on the truck that day.

When the window is installed in the factory, in the panel, before the panel leaves the building, the install sequence is controlled. The frame is positioned to plan. The airtight tape is applied to a clean surface. The continuous insulation wraps the frame to the depth the PHPP model assumed. By the time the panel reaches the site, the window is a finished, sealed, airtight assembly. The site builder’s job is to install the panel, not the window.

What this means for builders and developers

For developers, the commercial case is straightforward: a prefab Passive House delivers a verifiable performance certificate at handover. That is a marketing asset, a planning asset (the ACT compliance pathway), and a rental or sales premium that standard construction simply cannot match.

For builders, the practical case is even more direct. Passive House is hard to deliver on site because the standard is unforgiving and the site environment is forgiving in all the wrong ways. Panelised prefab moves the precision work out of the weather, out of the trade sequence problem, and into a controlled environment where it can be measured before it ever leaves. The remaining site work is fast — typically slab to lock-up in a few days — and the financial benefits of compressed timelines flow straight through to margin.

For home owners reading this — yes, this also applies to you. If you are commissioning a Passive House for the first time, asking your designer and builder how they propose to verify airtightness, thermal bridges, and window installation is a useful filter. Prefab is not the only way to get there. It is just the most reliable way we have seen.

If you are evaluating Passive House for your next project, we’d be happy to walk you through how our system models against your specific site and brief. Get a free quote within 48 hours — or read The 5 Biggest Misconceptions About Prefab Houses if you want a sense of where most of the questions land.

Frequently asked questions

Can a prefab home be certified Passive House? Yes. Several Australian projects have done it, and our European manufacturing partners’ system has been used for certified Passive House builds across Europe for decades. Certification is achieved by the same process as for any other build — design modelling in PHPP, blower door testing during construction, and documentation review at completion.

Does prefab cost more than building Passive House on site? Usually less, once you account for the full build programme. Prefab compresses the on-site timeline (typically slab to lock-up in days, not weeks) and removes most of the rework that on-site Passive House attempts accumulate when they fail their first blower door test.

Can I use my existing architect’s design? In most cases, yes. We work with your designer and engineer to adapt the design to our panelised system. The detailing changes; the architectural intent does not.

Do you only build Passive House? No. The same factory precision delivers 8+ star ratings as a default, and many of our projects are not certified to Passive House but still vastly outperform a standard Australian build. Passive House is one option on a performance spectrum we can model for you

Can Prefabrication Fix the Housing Crisis? A Deep Dive into the Challenges—and the Potential

Britain, like many other nations, is experiencing an escalating housing crisis. With a target of 300,000 new homes per year, traditional construction methods are proving too slow, too expensive, and increasingly constrained by labour shortages. In this climate, prefabrication is often raised as a potential saviour: a faster, more efficient method of delivering high-quality housing that could alleviate pressure on the industry.

The most recent First in Architecture newsletter posed this very question—Can prefabrication fix the housing crisis?—and provided a thoughtful overview of the persistent roadblocks and the untapped potential of offsite construction.

Despite being widely recognised as a faster and potentially more sustainable method, prefabrication still makes up only a small fraction of housing delivery in the UK. So what’s holding it back? And what lessons can be applied by those already pushing the boundaries—such as Net Zero Plus and its panelised building system?

The Promise of Prefabrication

In theory, the advantages of offsite construction are clear:

  • Dramatically reduced build times
  • Better quality assurance through factory production
  • Less construction waste
  • Lower on-site labour requirements
  • Improved energy performance and airtightness

Prefabrication aims to bring the efficiencies of manufacturing into the world of architecture—standardising processes without sacrificing liveability or comfort. Yet despite these benefits, most homes are still built using brick-and-block techniques that haven’t changed in decades.

Why Prefabrication Still Isn’t Mainstream

The First in Architecture article outlines a number of key barriers that explain this disconnect between potential and reality.

1. Design Constraints

Standardised modules, while efficient, can limit architectural flexibility. For many architects and developers, this lack of adaptability can be a deterrent—especially when dealing with complex sites or local planning conditions.

2. High Upfront Capital Costs

Setting up a factory, procuring materials in bulk, and investing in transport logistics all require substantial upfront funding. For small to mid-sized developers or independent builders, this capital outlay can be prohibitive.

3. Limited Site Suitability

Not every site is well-suited to prefabricated delivery. Irregular plots, dense urban areas, heritage overlays, and complex topographies all pose logistical challenges. Large modules may be difficult to transport or install due to road restrictions or crane access.

4. Defect Management

Errors made during factory assembly can be more difficult and expensive to address on-site. When something goes wrong, delays in sourcing replacements or correcting issues can disrupt the streamlined timelines that prefabrication promises.

5. Perception and Market Confidence

Perhaps most critically, many clients and developers still perceive modular construction as lower quality or less permanent—even when that is no longer the case. Cultural attachment to traditional building methods continues to slow the adoption of more innovative alternatives.

Lessons from the Past—And a Call for Change

As First in Architecture highlights, modular and prefabricated building methods are far from new. Their use in post-war Britain proved their value in rapid housing delivery under pressure. Today, the industry faces similarly urgent circumstances: chronic housing shortages, severe labour constraints, and the need for climate-conscious building strategies.

Despite these pressures, meaningful adoption of prefabrication remains slow. Policy inertia, fragmented project ownership, and outdated perceptions all contribute to an industry that continues to lag behind others in innovation. As the article states:

“Prefabrication won’t solve these crises alone, but it deserves more than the occasional pilot scheme or showcase project.”

A Practical Example: Net Zero Plus

The team behind Net Zero Plus is already applying the principles of prefabrication to address many of these challenges—albeit within the Australian context.

Rather than using large, pre-built volumetric modules, Net Zero Plus delivers a panelised construction system. This method combines the efficiency of offsite manufacturing with the flexibility required for site-specific designs. Structural wall, floor, and roof panels are precision-built in a factory, incorporating pre-installed insulation, membranes, windows, and services-ready cavities.

This approach avoids many of the limitations described in the First in Architecture piece:

  • Architectural freedom is preserved, thanks to panel-based design rather than rigid modules.
  • Transport logistics are simplified, as flat-packed panels are easier to deliver to tight or remote sites.
  • Defect management is more manageable, with robust quality control and flexible on-site assembly.
  • Perceptions are shifting, as more clients experience the comfort, performance, and longevity of these homes first-hand.

Most importantly, the Net Zero Plus system is designed to align with Passive House principles, reducing operational carbon while improving indoor air quality and thermal comfort—essentials in the journey toward net zero housing.

The Takeaway

The First in Architecture newsletter rightly calls attention to the urgent need for change. Prefabrication offers real potential—but only if systemic barriers are addressed and industry-wide adoption is embraced.

What is clear from examples like Net Zero Plus is that prefabrication doesn’t need to mean compromise. When designed well, it can enable faster, healthier, more sustainable homes—while still allowing for design individuality and local responsiveness.

Offsite construction isn’t the only solution to the housing crisis or climate change. But it is a powerful one. As the industry evolves, those who embrace innovation and rethink the building process from the ground up will be best placed to lead the next chapter in residential construction.

📩 To read the original article, visit the First in Architecture newsletter:

Can Prefabrication Fix the Housing Crisis?

💬 To learn more about panel-based construction for high-performance homes, visit:

www.netzeroplus.com.au | www.reimaginedhabitat.com.au

NetZero Plus supplies pre-fabricated elements for ecological energy-saving houses to invdividual customers and developers.

CONTACT US