
panelised vs modular vs kit homes
NETZERO BLOGS
Panelised vs Modular vs Kit Homes: What’s the Difference?
“Prefab” has become a catch-all word in Australia, and it’s causing a lot of confusion. When people say prefab home, they might mean any of three quite different building systems — panelised, modular, or kit homes. They’re not the same thing, and the differences matter: they affect your design freedom, your build time, what your block needs to accommodate, and — most importantly — how the finished home actually performs.
Here’s a plain-English guide to the three, and where Net Zero Plus fits.
First, what does “prefab” actually mean?
Prefabrication simply means part of your home is manufactured in a factory rather than built entirely on site. That’s it. The benefit is the same across every prefab method: factory conditions mean tighter quality control, less weather damage, less waste, and faster, more predictable builds than traditional stick-building in the open air. Where the three systems differ is how much is built off-site, and in what form it arrives.
Panelised construction (what Net Zero Plus does)
Panelised construction manufactures your home as flat, engineered panels — walls, floors and roof elements — in a factory, then delivers them flat-packed to be assembled on your site. In our case, those panels arrive with a lot already done: windows, airtight membranes and weatherproofing are built into the panels in the factory. That’s why a panelised home can reach watertight lock-up in a matter of days once assembly starts, then be fitted out by your builder (or you, as an owner-builder).
Because the panels are flat, they pack efficiently into shipping containers, and — crucially — they don’t lock you into a boxy floor plan. You keep genuine design freedom while getting factory precision and, when engineered correctly, exceptional energy performance.
Modular construction
Modular (or “volumetric”) construction builds your home as complete three-dimensional boxes — whole rooms or sections — that are finished in the factory, right down to fixtures, then transported to site and craned onto the foundations.
Modular’s strength is on-site speed: much of the home turns up essentially finished. The trade-offs are the constraints of the box. Every module has to fit on a truck and travel by road, so module width is capped by transport limits, and your design has to be composed from those box dimensions. You also need crane access and room to manoeuvre large modules — which can rule out tight, sloping or hard-to-access sites. This is not what Net Zero Plus does — we’re often lumped in with modular, but panelised is a different system.
Kit homes
A kit home is a package of pre-cut materials — typically a steel or timber frame plus components — delivered to your site for assembly, often by an owner-builder or a local trade team.
Kit homes can be the cheapest entry point to prefab. But because the home is essentially assembled from raw components on site, the finished quality and energy performance depend almost entirely on who puts it together and how carefully. Most kit homes are built to minimum code, with no verified airtightness and no guaranteed thermal performance. What you save up front, you can pay back many times over in running costs and comfort.
Side-by-side
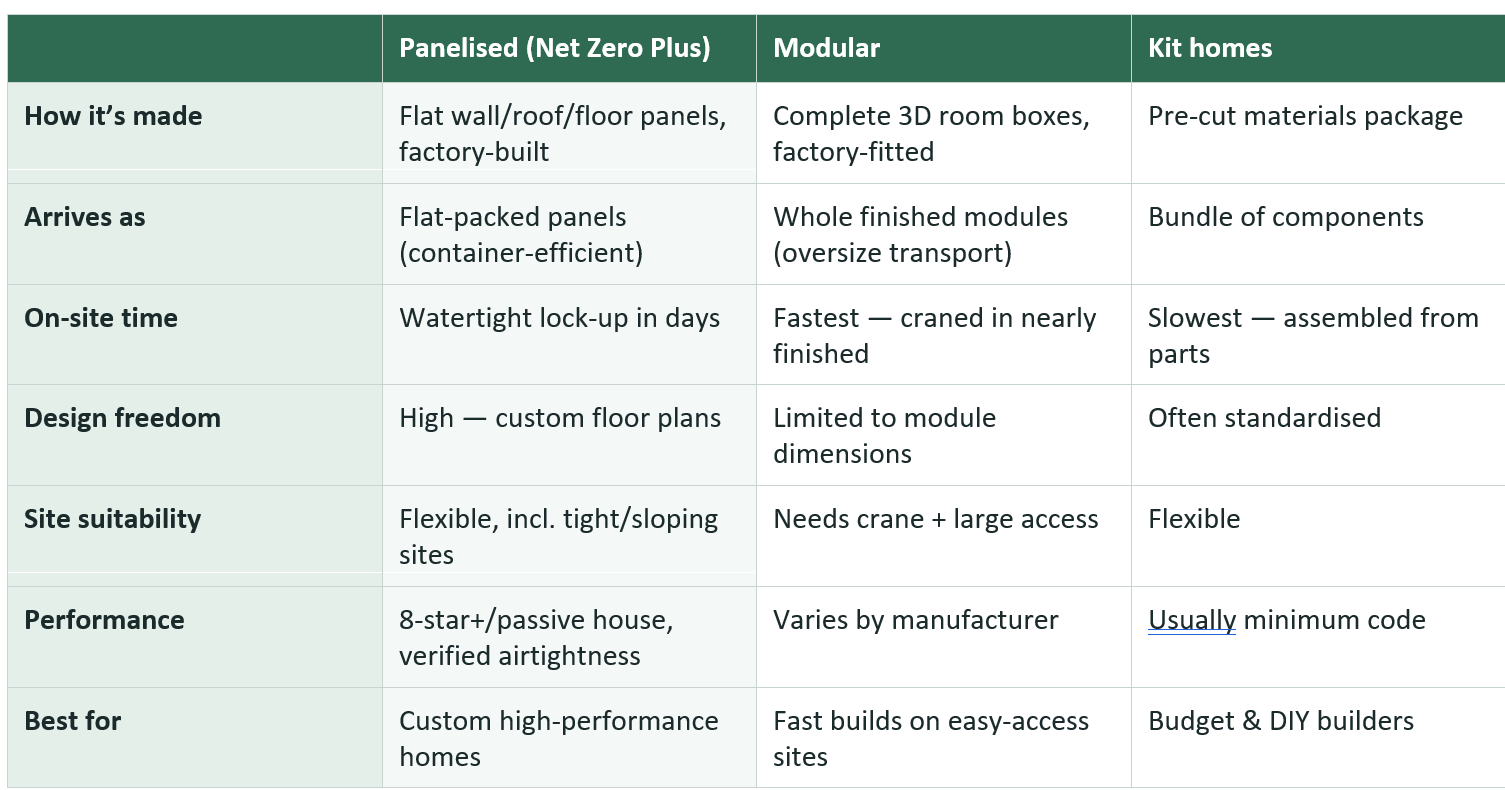
Why Net Zero Plus chose panelised
Panelised gives our clients the best of both worlds: close to modular’s build speed and factory quality, without modular’s design and transport constraints — and performance in a completely different league from a standard kit home.
Because our panels come out of the factory with windows, airtight membranes and waterproofing already integrated, we can guarantee results that are almost impossible to achieve by hand on a conventional site: walls around R4–5, roof and floor systems near R7, triple-glazed windows with U-values of 0.8–1.2, and airtightness verified by blower-door testing. That’s what lets every home reach 8 stars or better as standard, and full passive-house certification when you want it. Performance measured, not assumed — that’s the whole point of building this way.
Which system is right for you?
If you want a genuinely custom, high-performance, healthy home and you care about running costs and comfort for the long term, panelised is hard to beat. If speed on an easy-access site matters more than design flexibility, modular may suit. If budget is the single overriding factor and you’re comfortable owner-building to code, a kit home is the entry point. If you’re weighing it up, talk to us — we’ll tell you honestly whether our panelised system fits your project.
Get a free quote within 48 hours →
FAQs
Is a panelised home the same as a modular home? No. Panelised homes are built from flat panels assembled on site; modular homes are complete 3D boxes craned into place. Different systems, different trade-offs.
Are panelised homes more expensive than kit homes? Usually higher up front, but they’re engineered for verified high performance, so running costs and comfort are far better over the life of the home.
Can a panelised home be a passive house? Yes — our system reaches 8 stars+ as standard and full passive-house certification optionally.
Do panelised homes work on difficult sites? Yes — flat-packed panels suit tight, sloping or hard-to-access blocks that large modules can’t reach.